
<-- style PDP --> 1903-62 Wellesley Street, Toronto - Condo Apt for lease for $4,600
  • new
  • for lease

1903-62 Wellesley Street

Toronto, Ontario, M5S 2X3 - Bay Street Corridor

$4,600

  • Neighbourhood

    Bay Street Corridor

  • Major Intersection

    Wellesley St W and Bay St

  • Listed Since: 5 day(s)

  • Last update: today

Overview

  • Property Type

    Condo Apt, Apartment

  • Bedrooms

    2

  • Bathrooms

    2

  • Square Feet

    1600-1799

  • Exposure

    South

  • Total Parking

    1 Underground Garage

  • Locker

    Ensuite

  • Furnished

    No

  • Balcony

    None

Property Description

Property description for 1903-62 Wellesley Street, Toronto

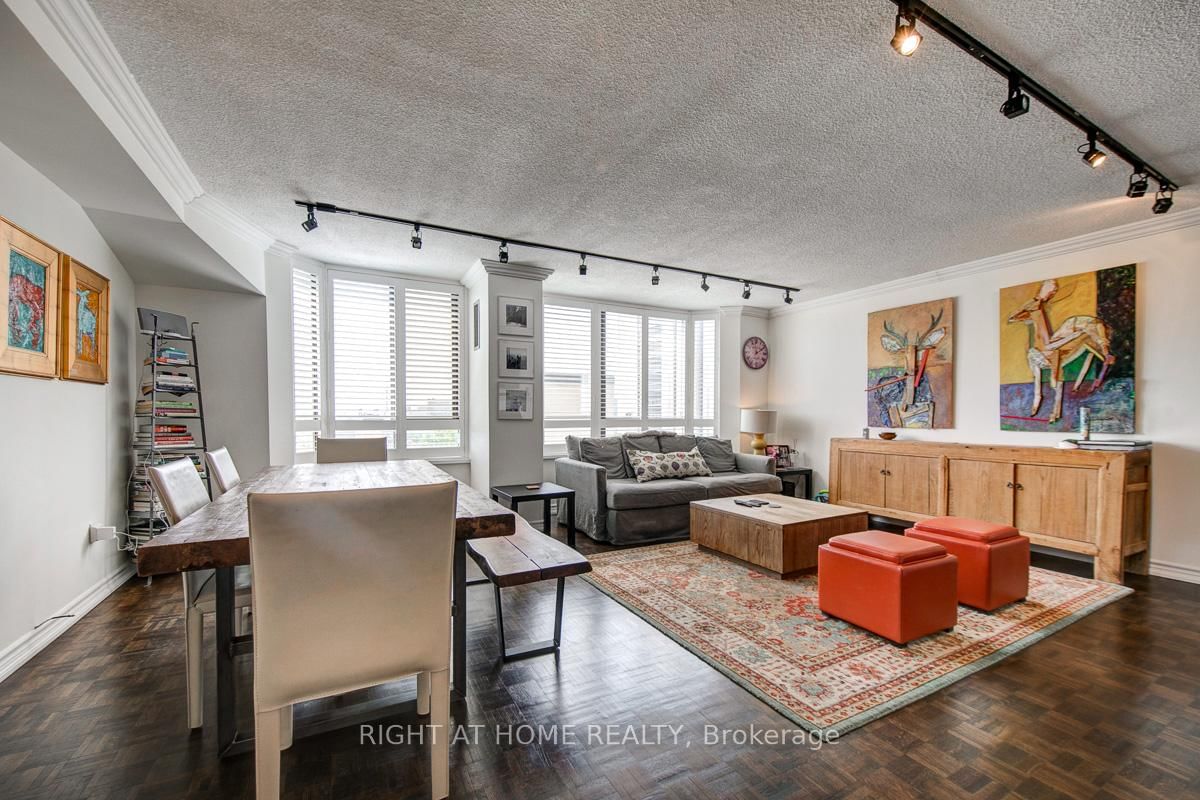
Welcome to Suite 1903 at 62 Wellesley Street W, perfectly situated in the heart of downtown Toronto. This bright and well-appointed suite offers the ideal combination of comfort, convenience and city living with a view of the skyline. 2 Bedrooms and 2 Bathrooms, Over 1600 square feet with generous room sizes. Amenities Include rooftop patio, gym and squash courts, EV charging and 24 hour concierge. Enjoy an unbeatable location just steps from Bay and Wellesley Subway Stations, Toronto Metropolitan University, U of T, hospitals, shopping, Yorkville, restaurants, cafes and all the amenities downtown Toronto has to offer. With easy access to transit and major roadways, this is an excellent opportunity for professionals looking to experience the best of the city right outside their door. A fantastic urban rental with parking and 24 hour concierge in a highly sought-after location.

Listed by RE/MAX PREMIER INC.

  • MLS #

    C13739790

  • Sq. Ft

    1600-1799

  • Sq. Ft. Source

    MLS

  • Year Built

    Available Upon Request

  • Basement

    None

  • View

    City, Downtown, Clear, Panoramic, Skyline

  • Garage

    Underground, 1 spaces

  • Parking Type

    Owned

  • Locker

    Ensuite

  • Pets Permitted

    Yes-with Restrictions

  • Exterior

    Brick

  • Fireplace

    N

  • Security

    n/a

  • Elevator

    n/a

  • Laundry Level

    Main

  • Building Amenities

    Concierge,Gym,Indoor Pool,Rooftop Deck/Garden,Visitor Parking,Squash/Racquet Court

  • Maintenance Fee Includes

    Parking

  • Property Management

    ICC Property Management Ltd.

  • Heat

    Fan Coil

  • A/C

    Central Air

  • Water

    n/a

  • Water Supply

    n/a

  • Central Vac

    N

  • Cert Level

    n/a

  • Energy Cert

    n/a

  • Foyer

    2.62 x 1.7 ft Main level

    hardwood floor, Closet

  • Living

    6.02 x 4.19 ft Main level

    hardwood floor, O/Looks Dining, South View

  • Dining

    3.68 x 3.58 ft Main level

    hardwood floor, South View, Bay Window

  • Kitchen

    4.98 x 2.36 ft Main level

    Stainless Steel Appl, Custom Counter, Breakfast Bar

  • Primary

    4.67 x 3.86 ft Main level

    Bay Window, South View

  • 2nd Br

    3.71 x 3.56 ft Main level

    Double Closet, French Doors, B/I Bookcase

  • Den

    5.82 x 2.29 ft Main level

    hardwood floor, South View

  • MLS #

    C13739790

  • Sq. Ft

    1600-1799

  • Sq. Ft. Source

    MLS

  • Year Built

    Available Upon Request

  • Basement

    None

  • View

    City, Downtown, Clear, Panoramic, Skyline

  • Garage

    Underground, 1 spaces

  • Parking Type

    Owned

  • Locker

    Ensuite

  • Pets Permitted

    Yes-with Restrictions

  • Exterior

    Brick

  • Fireplace

    N

  • Security

    n/a

  • Elevator

    n/a

  • Laundry Level

    Main

  • Building Amenities

    Concierge,Gym,Indoor Pool,Rooftop Deck/Garden,Visitor Parking,Squash/Racquet Court

  • Maintenance Fee Includes

    Parking

  • Property Management

    ICC Property Management Ltd.

  • Heat

    Fan Coil

  • A/C

    Central Air

  • Water

    n/a

  • Water Supply

    n/a

  • Central Vac

    N

  • Cert Level

    n/a

  • Energy Cert

    n/a

  • Foyer

    2.62 x 1.7 ft Main level

    hardwood floor, Closet

  • Living

    6.02 x 4.19 ft Main level

    hardwood floor, O/Looks Dining, South View

  • Dining

    3.68 x 3.58 ft Main level

    hardwood floor, South View, Bay Window

  • Kitchen

    4.98 x 2.36 ft Main level

    Stainless Steel Appl, Custom Counter, Breakfast Bar

  • Primary

    4.67 x 3.86 ft Main level

    Bay Window, South View

  • 2nd Br

    3.71 x 3.56 ft Main level

    Double Closet, French Doors, B/I Bookcase

  • Den

    5.82 x 2.29 ft Main level

    hardwood floor, South View

Thinking of Selling?

Find Out Your Home’s Value in Today’s Market!

No Email or Signup is required to view your home estimate.

estimate your home value

Contact Manoj Kukreja

Sales Representative,
Century 21 People’s Choice Realty Inc.,
Brokerage
(647) 576 - 2100

Manoj profile avatar

Property History

Property history for 1903-62 Wellesley Street, Toronto

This property has been sold 5 times before. Create your free account to explore sold prices, detailed property history, and more insider data.

Sign In / Register

Thinking of Selling?

Find Out Your Home’s Value in Today’s Market!

No Email or Signup is required to view your home estimate.

estimate your home value

Contact Manoj Kukreja

Sales Representative, Century 21 People’s Choice Realty Inc., Brokerage
(647) 576 - 2100

Manoj profile avatar

Recent Sold Listings in Bay Street Corridor, Toronto

Popular Cities